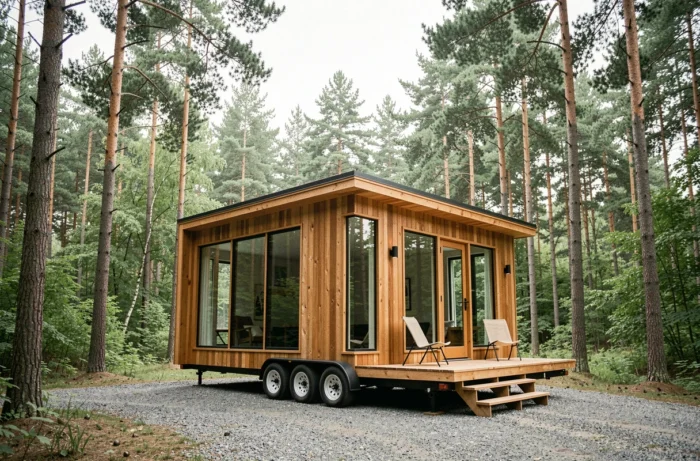
Tiny house on wheels, micro-house made of wood, compact chalet, modular habitat: the term “small house” encompasses very different construction realities. Living space, legal status, cost per square meter, and thermal performance vary greatly from one type to another. Comparing these formats based on measurable criteria allows for the selection of one that corresponds to actual use, whether it is a primary residence, a garden studio, or a seasonal pied-à-terre.
Comparison of small house types: area, mobility, and status
The table below summarizes the main categories of small houses found on the French market, along with their structural and administrative characteristics.
| Type | Common Area | Structure | Mobility | Urban Planning Regime |
|---|---|---|---|---|
| Tiny house on trailer | Less than 30 m² | Wood frame on chassis | Movable (trailer) | Removable residence or prior declaration depending on use |
| Fixed micro-house | 20 to 50 m² | Wood frame, concrete block, or mixed | Fixed (foundations) | Prior declaration or building permit depending on area |
| Habitable wooden chalet | 20 to 45 m² | Logs or wood frame | Fixed | Prior declaration or permit depending on footprint |
| Modular/container house | 15 to 50 m² | Prefabricated modules (steel, wood) | Transportable then fixed | Building permit in most cases |
| Yurt or removable lightweight habitat | 15 to 40 m² | Wood lattice, canvas | Removable | Removable residence (Article R111-51 of the Urban Planning Code) |
The differences in administrative regimes are often underestimated. A tiny house immobilized on a plot and serving as a primary residence can benefit from the status of removable residence constituting permanent habitat, which alters the usual thresholds.
You can discover houses on Notre Petite Maison to concretely visualize the available formats and their interior configurations.
Urban planning thresholds for small houses: what the law actually provides
Most online guides repeat the rule of 20 m² as the ceiling for prior declaration. This limit applies to classic new constructions. However, for a permanent removable residence (immobilized tiny house on trailer, yurt, removable cabin), the Urban Planning Code provides a distinct threshold.
According to Article R111-51, the prior declaration covers up to 40 m² of floor area for this type of habitat, provided that the land and zoning of the PLU are compatible. Beyond that, a building permit becomes mandatory.
New Cerfa form since 2025
The prior declaration form has been updated: the Cerfa 16702 replaces the old 13703. Files submitted with the old form may be rejected for formal defects. This change renders many tutorials published before 2025 obsolete.
For a fixed micro-house on foundations, the classic rules remain in effect: prior declaration up to 20 m² of ground area (or 40 m² in U zone of a PLU), building permit beyond. The type of small house chosen directly determines the administrative procedure.
Concrete advantages based on the type of small house
All small house formats share a common foundation: reduced energy consumption compared to a standard dwelling, limited maintenance, and low land footprint. Differences emerge as soon as we look at daily uses.
Tiny house on trailer: geographical flexibility
The mobile tiny house retains an advantage that other formats cannot offer: the ability to change location. For a professional on the move or a couple testing rural life before purchasing land, this flexibility has direct practical value.
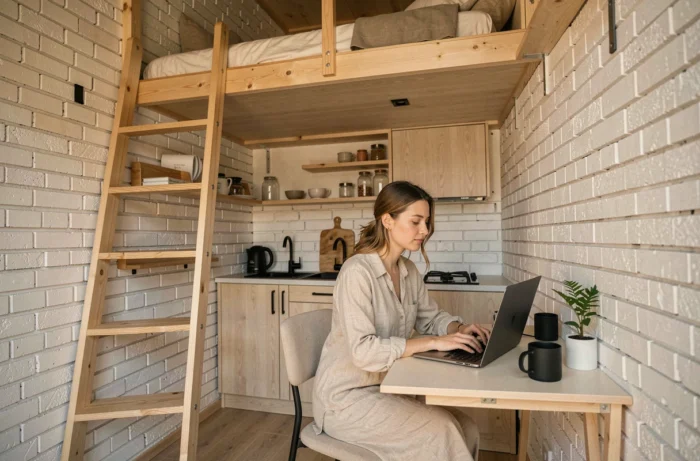
The trade-off is a limited area constrained by the dimensions of the trailer and road standards. The interior layout requires a thorough optimization of every centimeter, with multifunctional furniture and vertical storage.
Fixed micro-house and wooden chalet: superior thermal comfort
A construction on foundations allows for significantly better ground insulation than a floor on a chassis. The thick log chalet offers thermal inertia that the tiny house on wheels cannot achieve without excess weight.
These formats are better suited for a primary residence occupied year-round, especially in regions with harsh winters. Their anchoring to the ground also simplifies connections to networks (water, electricity, sanitation).
Modular house: speed of implementation
Prefabricated modules arrive on site already equipped (insulation, wiring, plumbing). The assembly time on site is counted in days, not months. This format appeals to communities, tourism operators, and individuals pressed by a tight schedule.

Land and zoning: the often decisive factor
The choice of small house type depends as much on the life project as on the available land. Three criteria filter options even before discussing architecture:
- The zoning of the PLU: some agricultural or natural zones only accept removable residences linked to an activity on site, not fixed constructions
- The servicing of the land: connecting to networks can cost as much as the small house itself if the plot is isolated
- The rules of prospect and ground footprint: even a 30 m² construction must respect distances to property lines and the footprint coefficient set by the PLU
On a non-buildable plot, only permanent removable residences may be authorized, and only if the local urban planning document allows it. Installing a tiny house on agricultural land without a link to the operation remains illegal in the vast majority of municipalities.
The French real estate market is pushing more and more buyers toward reduced spaces. Small houses respond to this trend, but their feasibility first relies on a careful reading of the PLU and the applicable regime for each format. Checking zoning and the current form before choosing a model avoids months of administrative blockage.