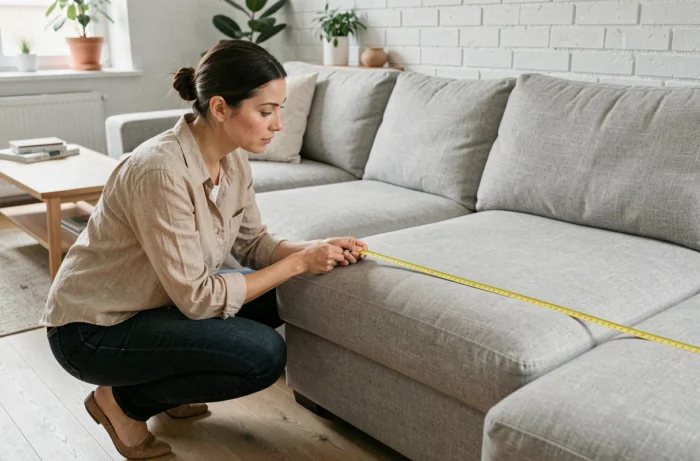
A 250 cm sofa ordered online that blocks the passage to the kitchen once delivered: we see this scenario regularly. The problem almost never comes from the style or upholstery, but from a gap between the dimensions of the furniture and the reality of the living room. Choosing the dimensions and size of a sofa requires starting from precise physical constraints, not a rough estimate.
Passage width and circulation area: the measurements to take first
Competitors talk about surface area in square meters. We prefer to think differently: what limits the size of the sofa is not the overall area of the living room, but the length of free wall space and mandatory passages.
Take a tape measure and take three measurements. First, the length of the wall where the sofa will be placed, removing electrical outlets, radiators, and door openings. Next, the distance between the sofa and the first obstacle in front (coffee table, TV unit, opposite wall). Finally, the width of the main circulation corridor, which connects the entrance of the living room to other rooms.
A comfortable main passage requires at least 70 to 80 cm of free space. Below that, you have to squeeze through sideways, and the space becomes cumbersome on a daily basis. Between the sofa and the coffee table, aim for 35 to 45 cm to rest your feet without being too far from your drink.
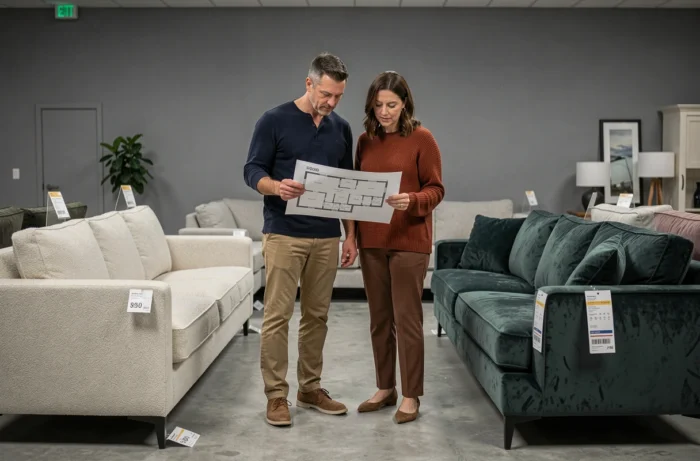
The trap of the corner sofa in a narrow living room
A corner seems to optimize space because it follows two walls. In practice, its cumulative depth often eats into the central circulation area. If your living room is less than 3.50 m in its smallest dimension, a well-sized straight sofa will leave more room than a compact corner that encroaches on the passage.
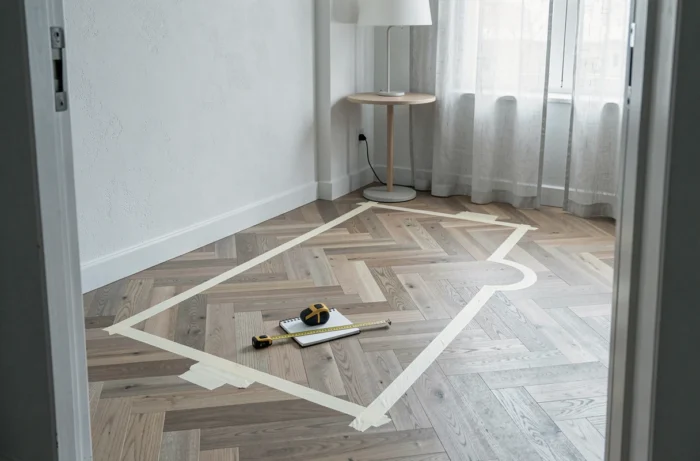
Feedback varies on this point depending on the exact configuration of the room (French doors, bay windows, open kitchen island). Before choosing the shape, outline the sofa’s footprint on the floor with tape. Ten minutes of testing is better than a delivery return.
Sofa seat depth: the criterion that no one measures in-store
We spend time comparing lengths, but seat depth determines real comfort and floor space. To properly understand the dimensions and size of a sofa, it is important to distinguish between total depth (including the structure) and seat depth (the surface on which you sit).
- A shallow seat (about 50 cm) keeps the back straight, suitable for meals taken from the sofa or occasional telecommuting, but limits the reclining position.
- A deep seat (60 cm and more) invites you to sink in, ideal for movie nights, but it pushes the total structure beyond 90-95 cm in depth, which encroaches on the living room.
- Between the two, a seat depth around 55 cm offers a versatile compromise for mixed use (reading, television, entertaining).
Test the depth by sitting with your back well supported: if your feet no longer touch the ground, the seat is too deep for your body type. A comfortable sofa for someone 1.60 m tall may not be comfortable for someone 1.85 m tall, and vice versa.
Accessibility for people with reduced mobility and adaptable housing: a constraint often overlooked
In recent housing built under the ELAN law and the decree of October 11, 2019, the living area must maintain a free space of at least 1.50 m by 1.50 m for the turnaround of a wheelchair. Corridors must offer a minimum of 90 cm of free width, and doors a useful passage of at least 83 cm.
This constraint does not only concern people with reduced mobility today. It applies to all so-called “adaptable” housing, meaning the majority of new constructions. In short, if you are moving into a recent apartment, your XXL corner sofa may make the living area non-compliant with these dimensions.
How to check compatibility
Draw a circle with a diameter of 1.50 m on your plan in the main living area. If the sofa prevents this circle from fitting, you need to reduce the dimensions or change the configuration. A wide two-seater straight sofa, combined with a movable armchair, maintains the maneuvering area while providing enough seating.
Straight sofa, chaise longue, or corner: choosing the shape according to the actual layout
The choice of shape should not primarily be aesthetic. It depends on the layout of the living room and the position of openings.
- The straight sofa remains the most flexible solution. It can be placed against a wall, used as a room divider in an open living room, and does not block any lateral circulation. The most common lengths range from 160 cm (compact two-seater) to over 200 cm (generous three-seater).
- The chaise longue adds an extension for lounging without taking up as much space as a full corner. It works well along a wall with a return under a window, provided that this return does not obstruct access to a balcony or door.
- The corner sofa structures a large open living room by creating a “cocoon” space. In small living rooms, it is only suitable if two adjacent walls are free along the entire necessary length, without a radiator or outlet in the middle.
For L-shaped living rooms or through rooms, a modular sofa that allows for moving elements offers more flexibility than a monobloc model. You can adapt the configuration to the current use (entertaining, daily use, occasional sleeping).
Sofa height and visual proportions of the living room
The total height (including the backrest) influences the perception of space. A high backrest better supports the neck, but a low backrest visually enlarges a small living room by allowing the eye to flow above the furniture.
The seat height, on the other hand, affects ergonomics. If it is too low, it is difficult to get up (a real issue for elderly people or those with knee problems). If it is too high, the feet of smaller individuals dangle in the air. Most seats are between 40 and 48 cm from the floor, which suits the majority of body types.
Last point not to be overlooked: check the total height of the sofa in relation to the window sill. A backrest that exceeds the window ledge blocks natural light and gives a feeling of confinement, even in a spacious living room. Measure this dimension before finalizing your choice, especially if the sofa is to be placed under the main window.